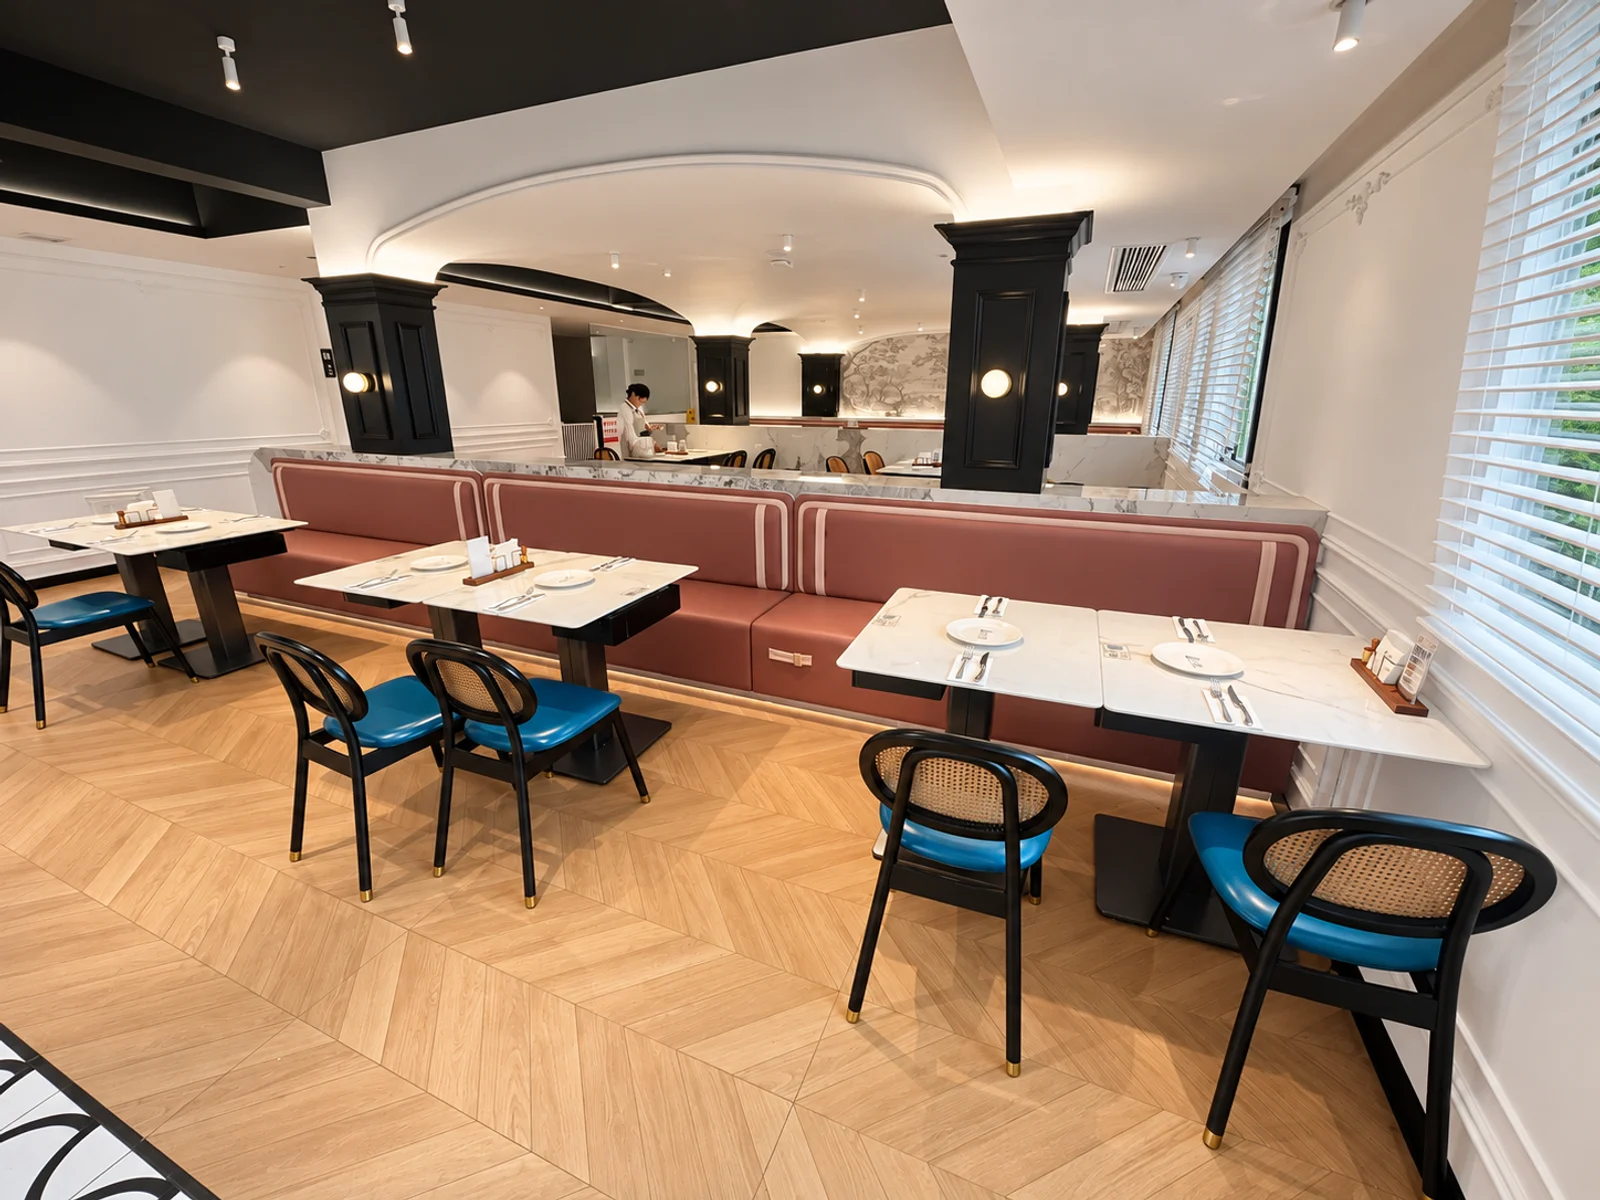
This western restaurant furniture project shows a coordinated dining space with custom booth seating, restaurant dining tables and loose dining chairs. The overall design uses warm pink-brown upholstery, light stone-look tabletops, black frame details, warm wood flooring and rattan-style dining chairs to create a comfortable and elegant dining environment.
For a commercial restaurant, furniture is not only about individual products. Booth seating, tables, chairs, wall finishes and circulation all need to work together. In this project, the furniture layout was arranged to support different group sizes while keeping the space visually consistent and easy to use.
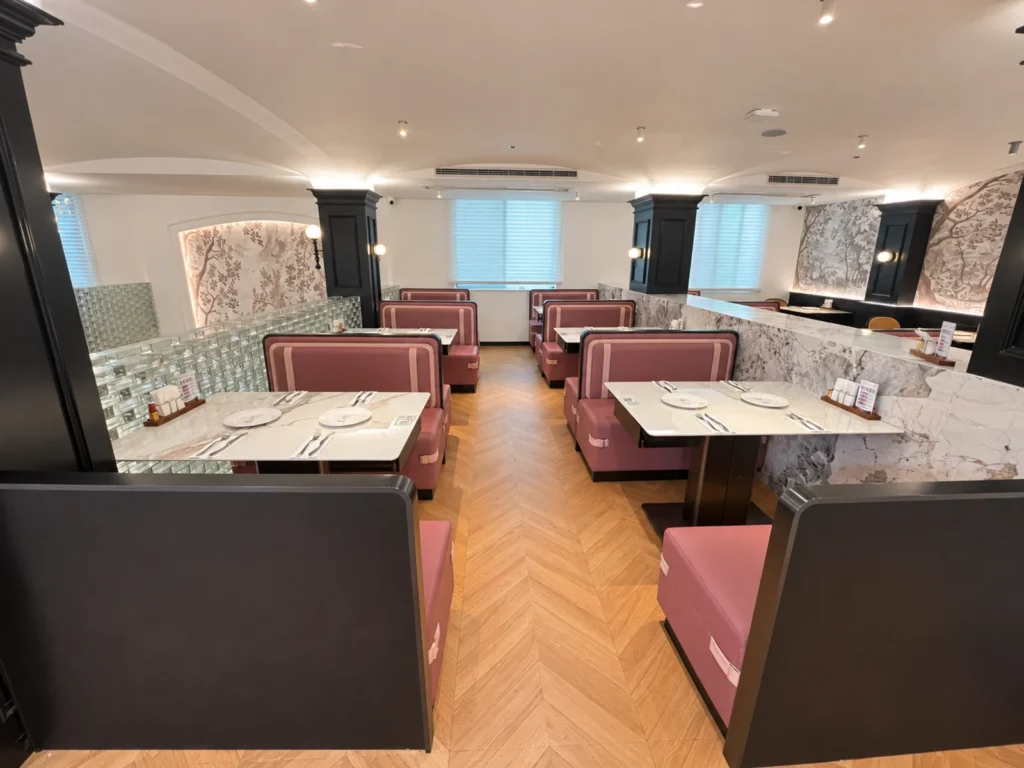
From this view, the restaurant layout can be seen more clearly. Multiple booth seating groups are arranged along the wall and within the dining area, helping the restaurant make better use of the available space. The upholstered booth backs create a comfortable seating experience, while the black outer frames help define each seating area.
The dining area combines fixed booth seating and loose table seating. This type of layout is practical for western restaurants, cafes and casual dining spaces because it allows the restaurant to serve different group sizes while keeping the walking space clear for customers and staff.
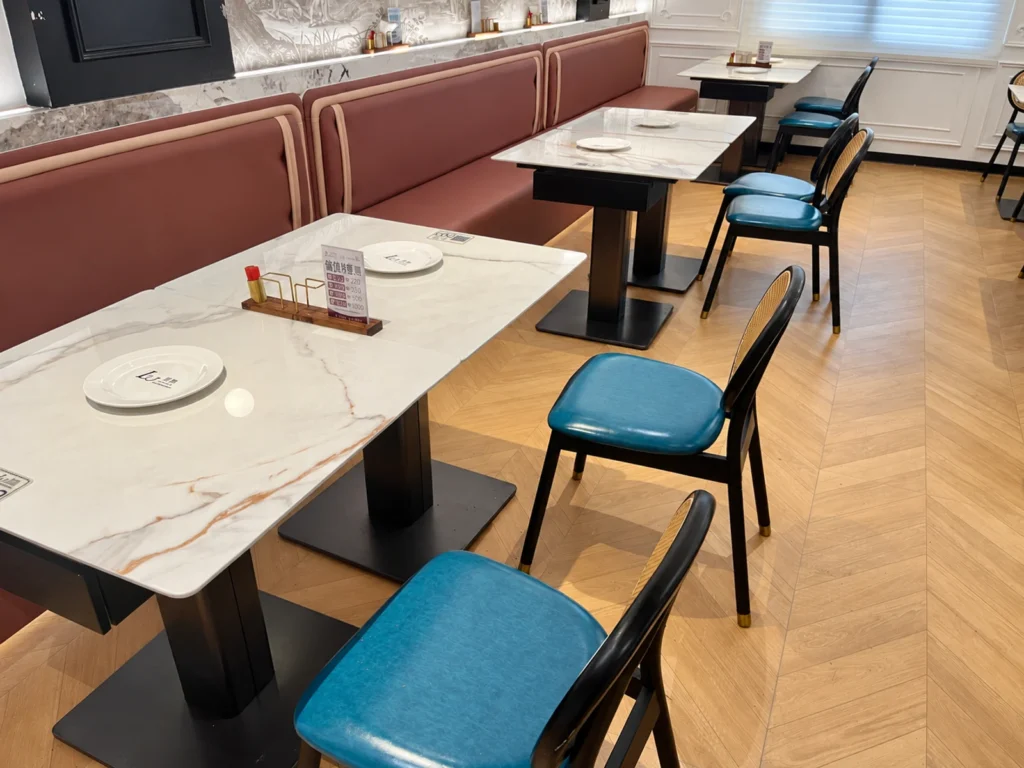
This area shows the dining table and loose chair combination. The light stone-look tabletop brings a clean and bright feeling to the space, while the black table base adds contrast and stability. The rattan-style dining chairs with blue-green seat cushions provide a more relaxed and casual dining atmosphere.
Compared with fixed booth seating, loose chairs give the restaurant more flexibility. The restaurant can adjust seating arrangements according to daily operation needs, customer group sizes and different dining areas.
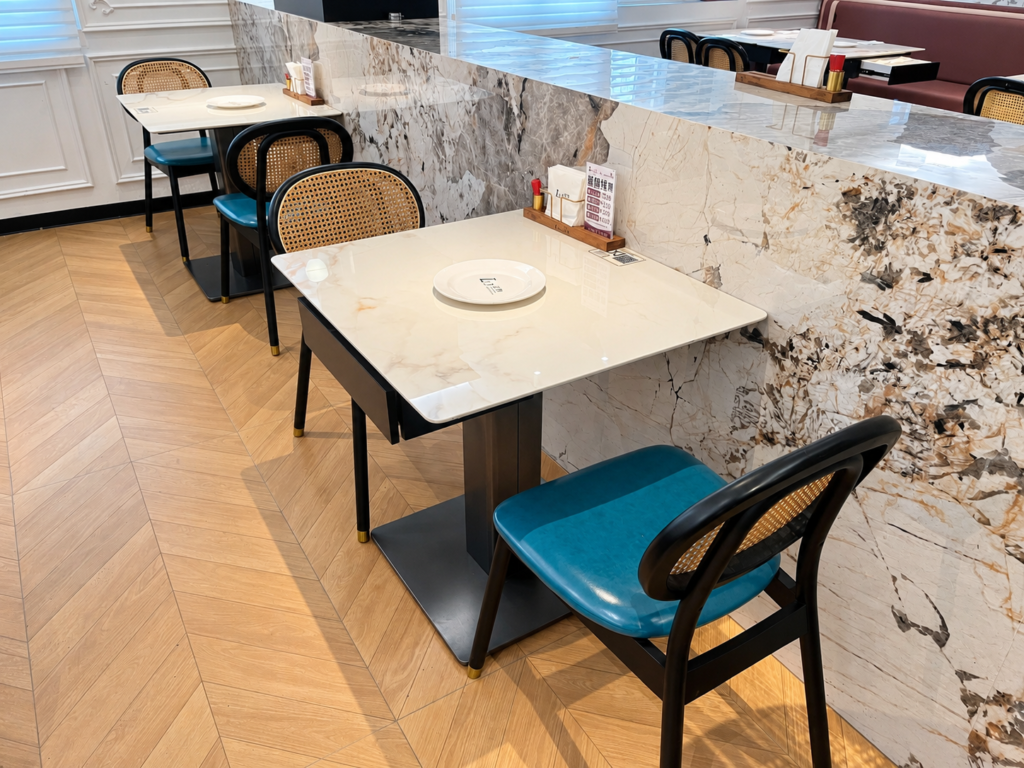
The dining tables are placed close to the wall area, making good use of the side space. The marble-look wall panels, warm wood flooring and clean tabletop finish create a bright and refined dining environment. This type of furniture combination is suitable for western restaurants, cafes, light dining spaces and hotel dining areas.
For restaurant projects, table size, tabletop finish, edge detail, base structure and chair style should be considered together. A good furniture layout can improve space efficiency while keeping the overall design comfortable and easy to use.
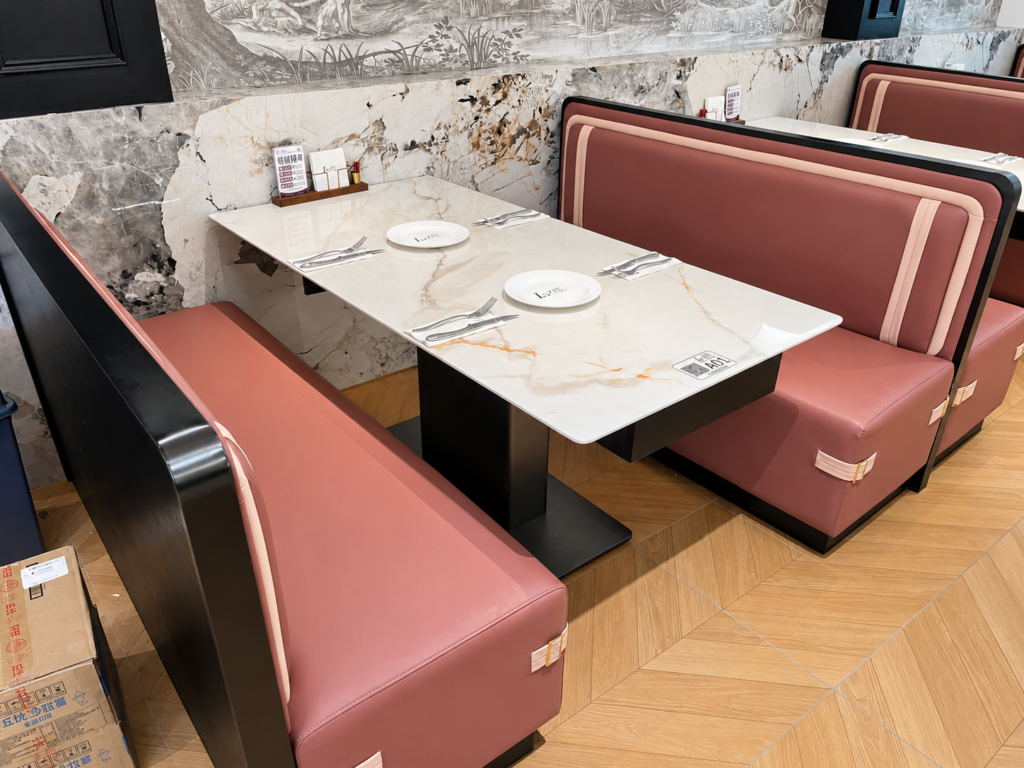
The booth seating in this project uses a warm pink-brown upholstery tone with lighter vertical accents. This color combination gives the seating area a softer visual identity and works well with the light tabletops and warm interior finishes. The black frame around the booth also makes the seating look more structured and modern.
Booth seating is often used in restaurant projects because it helps organize the dining area and gives customers a more private and comfortable seating experience. The booth length, seat depth, backrest height, upholstery color and frame finish can all be customized according to the restaurant layout.
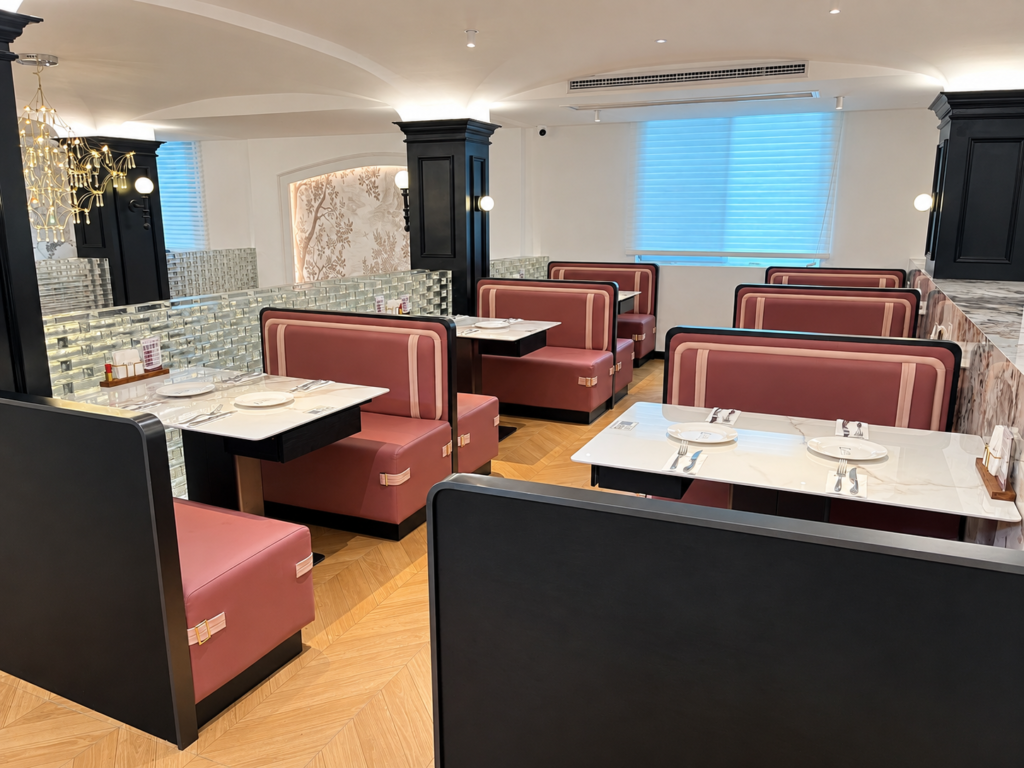
This final view shows how the booth seating, dining tables and chairs work together within one restaurant space. The project does not rely on only one type of furniture. Instead, it combines booth seating, loose dining chairs and customized tables to create a more flexible dining layout.
For a restaurant furniture project, the most important point is not only how each product looks, but also how the furniture fits the actual floor plan. Booth position, table spacing, aisle width, chair movement and customer circulation should all be considered before production.
Project Summary
This western restaurant furniture project demonstrates how booth seating, dining tables and dining chairs can be coordinated within one commercial dining space. The warm upholstery, light tabletops, dark frames, rattan-style chair details and wood-tone flooring create a balanced style suitable for western restaurants, cafes and hospitality interiors.
Qizhen Furniture provides custom restaurant furniture for commercial dining projects. We can produce booth seating, dining tables, dining chairs, cabinets, counters and other restaurant fixtures based on floor plans, reference images and project requirements.
For custom restaurant projects, customers can provide layout drawings, product reference images, required quantities, dimensions and preferred materials. We can help adjust the furniture size, finish, color and structure according to the actual dining space.
Contact us for a custom restaurant furniture quotation based on your restaurant layout, reference images and furniture list.