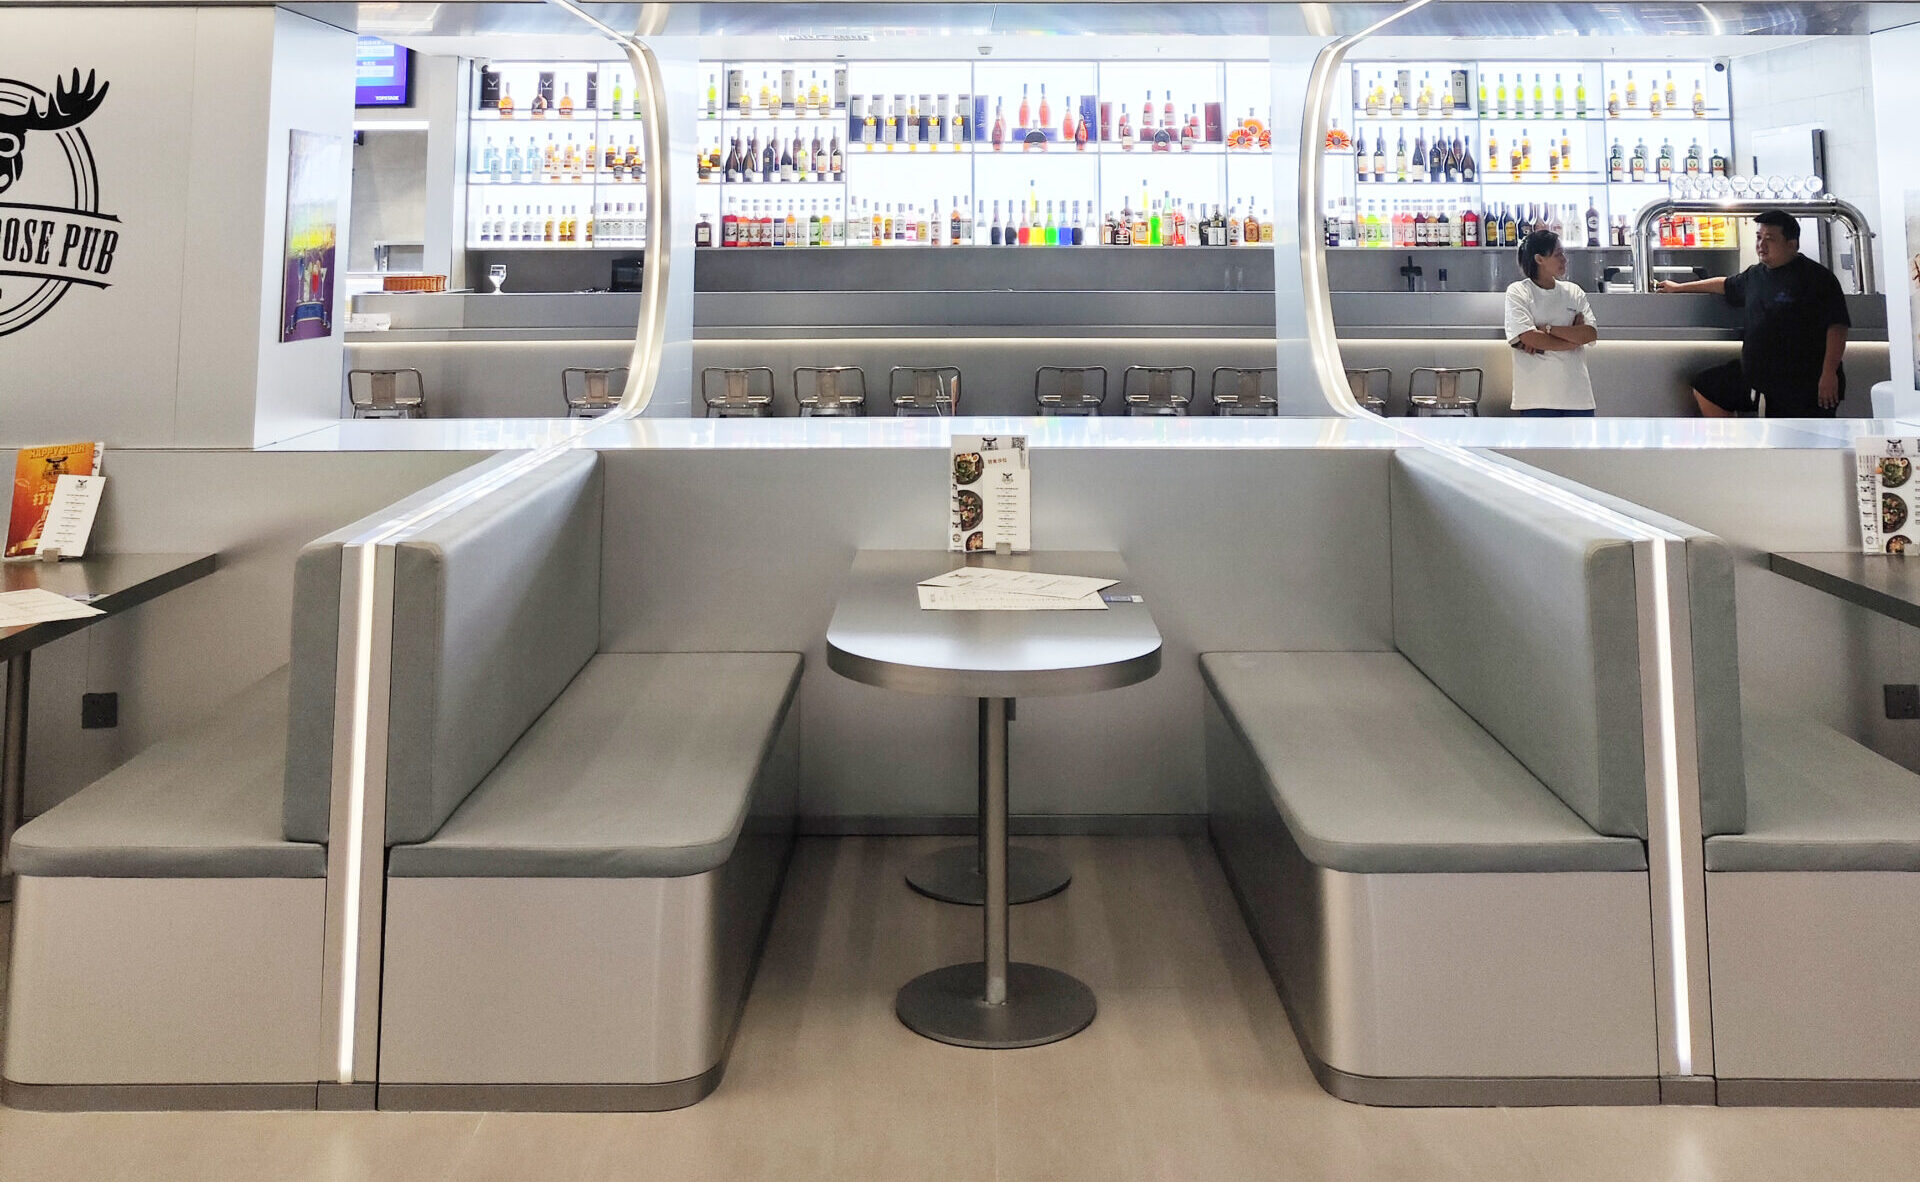
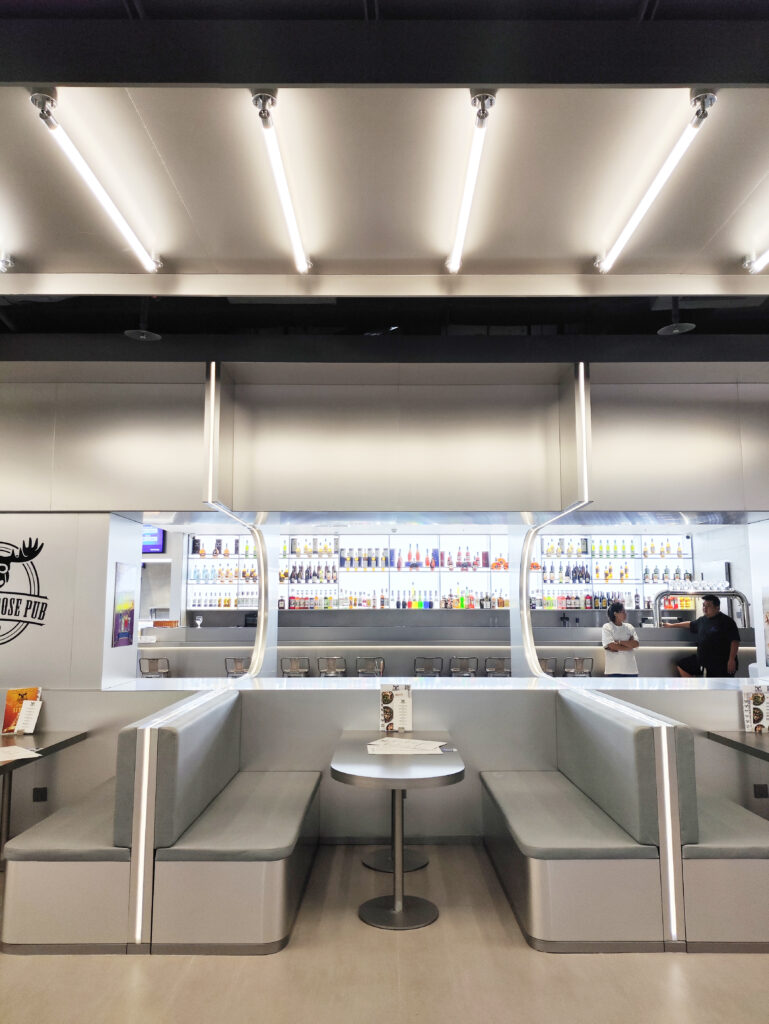
The main dining area uses light gray upholstered booth seating with simple round dining tables, creating a comfortable layout for small groups and casual dining. Booth size, seat depth, backrest height and upholstery color can be customized according to the restaurant floor plan.
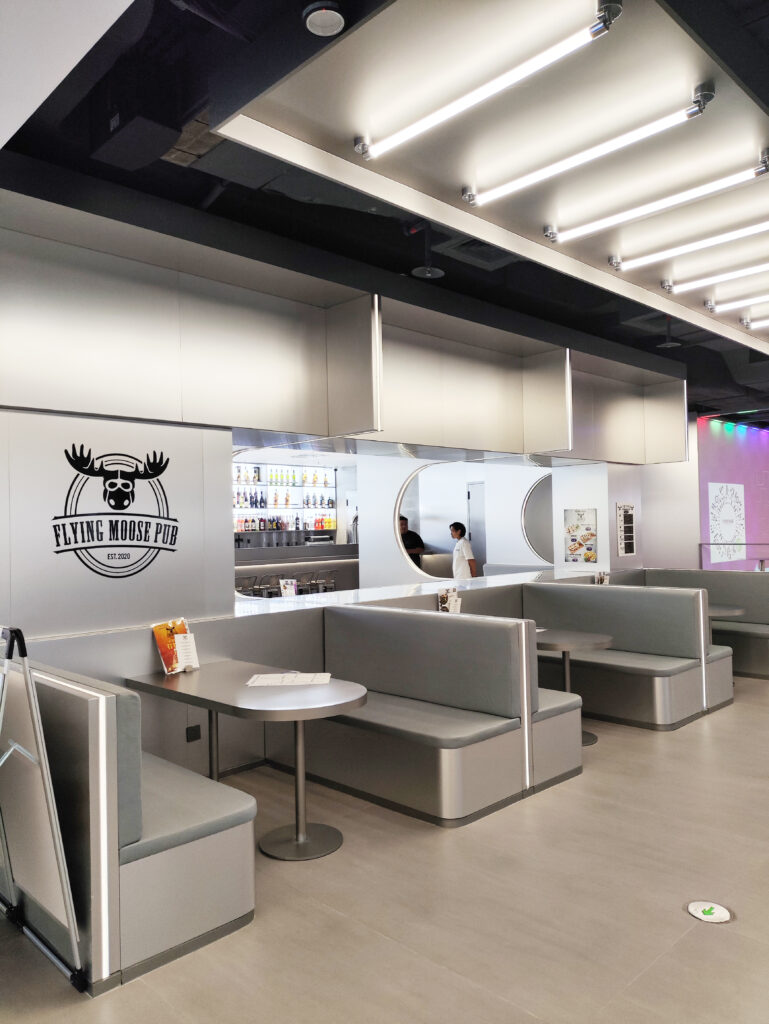
This booth seating design is suitable for western restaurants, cafes and casual dining spaces. The seating structure, cushion material, upholstery finish and table size can be adjusted to match different restaurant styles and space requirements.
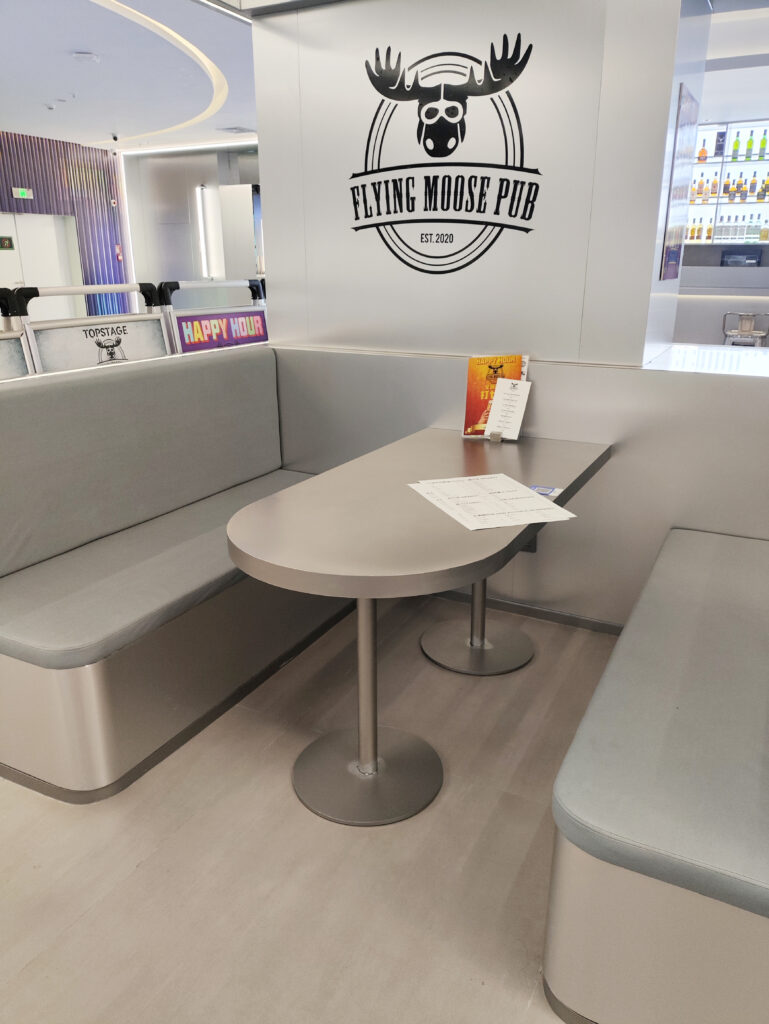
A well-planned restaurant layout helps connect the dining area, service area and traffic flow. We can provide custom furniture solutions based on layout drawings, reference photos and required dimensions.
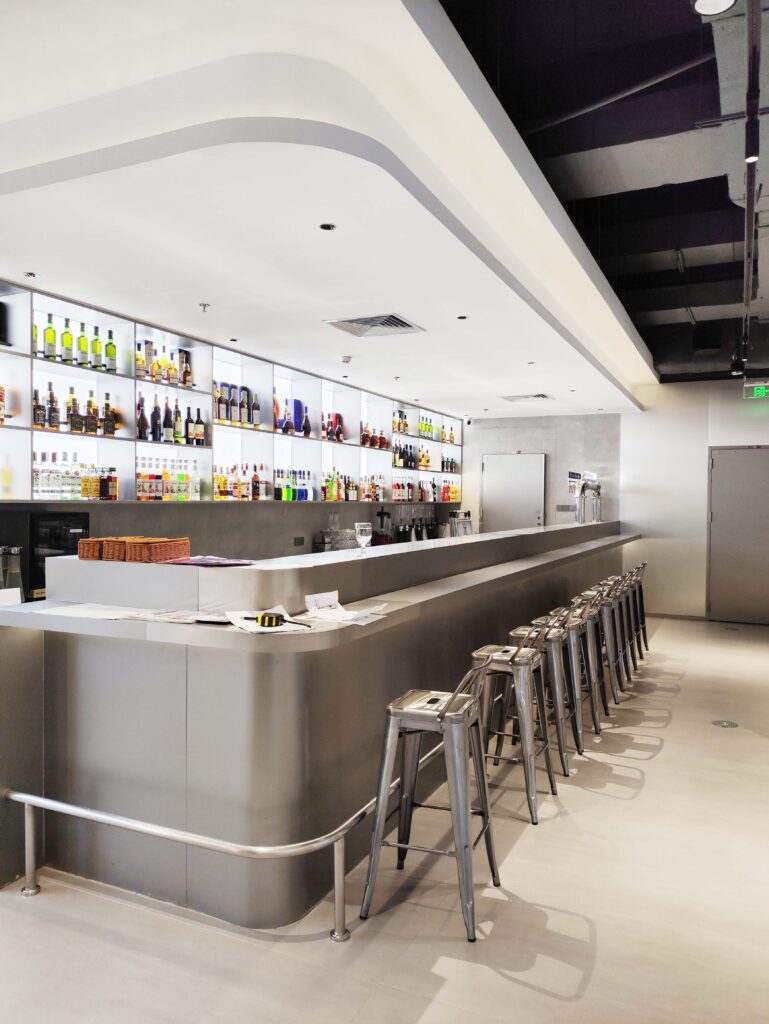
The bar counter area combines seating, storage and display functions. Counter size, countertop material, cabinet layout, color and finish can be customized for western restaurants, cafes, bars and commercial dining projects.
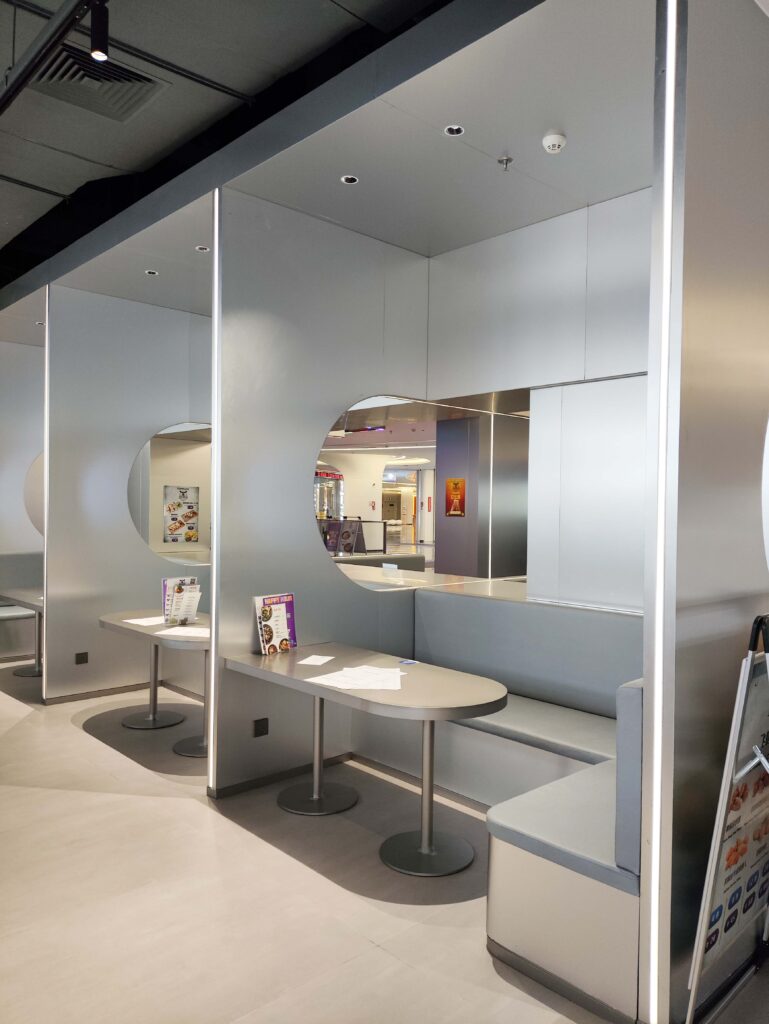
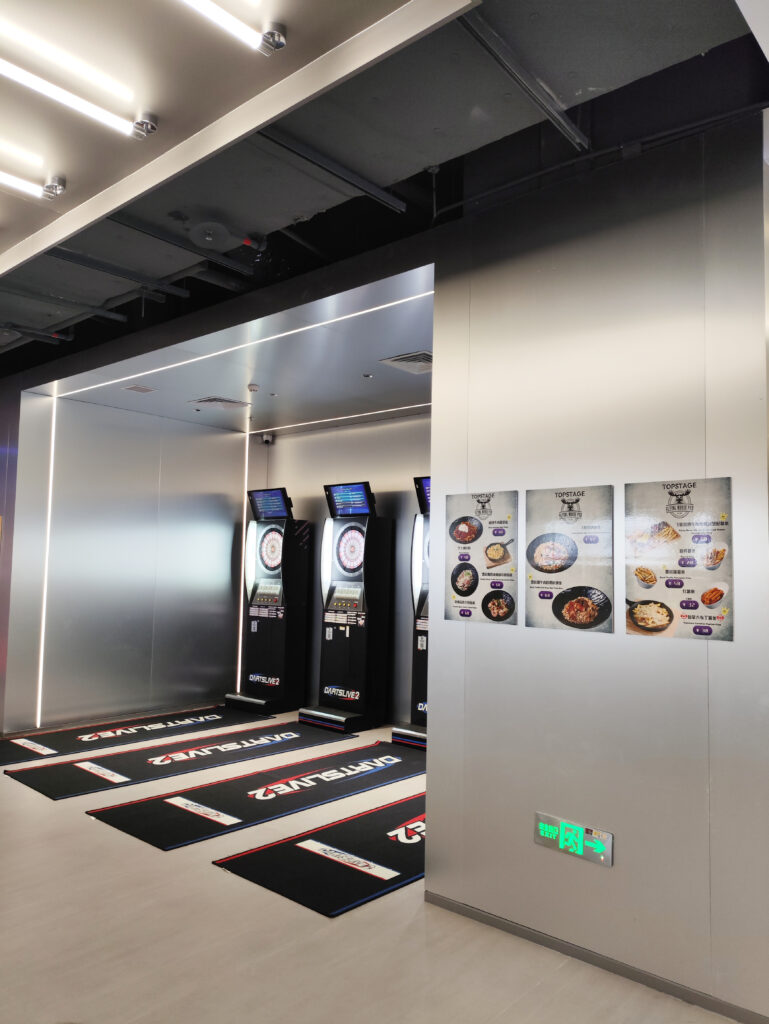
This functional area shows how a restaurant space can combine dining, entertainment and service flow. Furniture layout, wall finishes, storage units and seating areas can be customized according to the restaurant’s floor plan and business needs.
We support custom restaurant furniture production for western restaurants, cafes, hotels, food courts, chain stores and commercial dining spaces. Customers can share layout drawings, reference photos, required dimensions, quantity and material preferences for a customized furniture solution.